Back
O1

$1,415 per month

12mo lease

O1

1 bed
2 bath

Floor plan overview

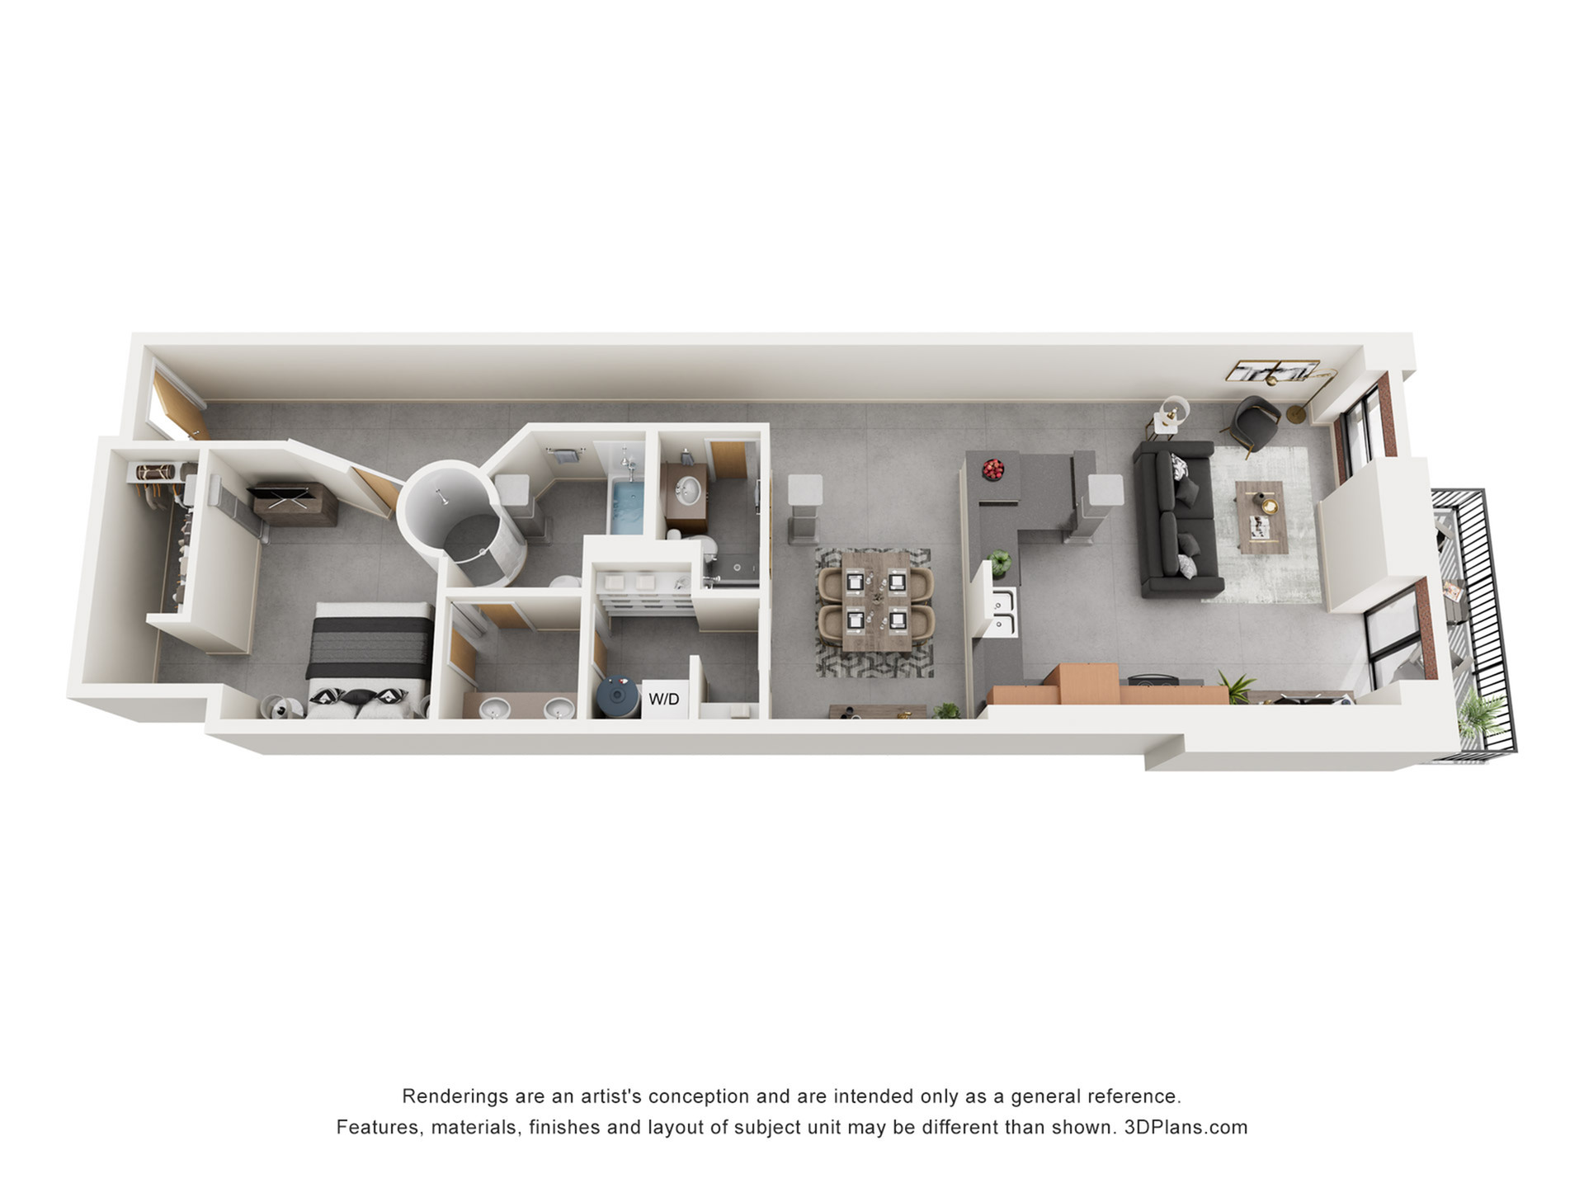
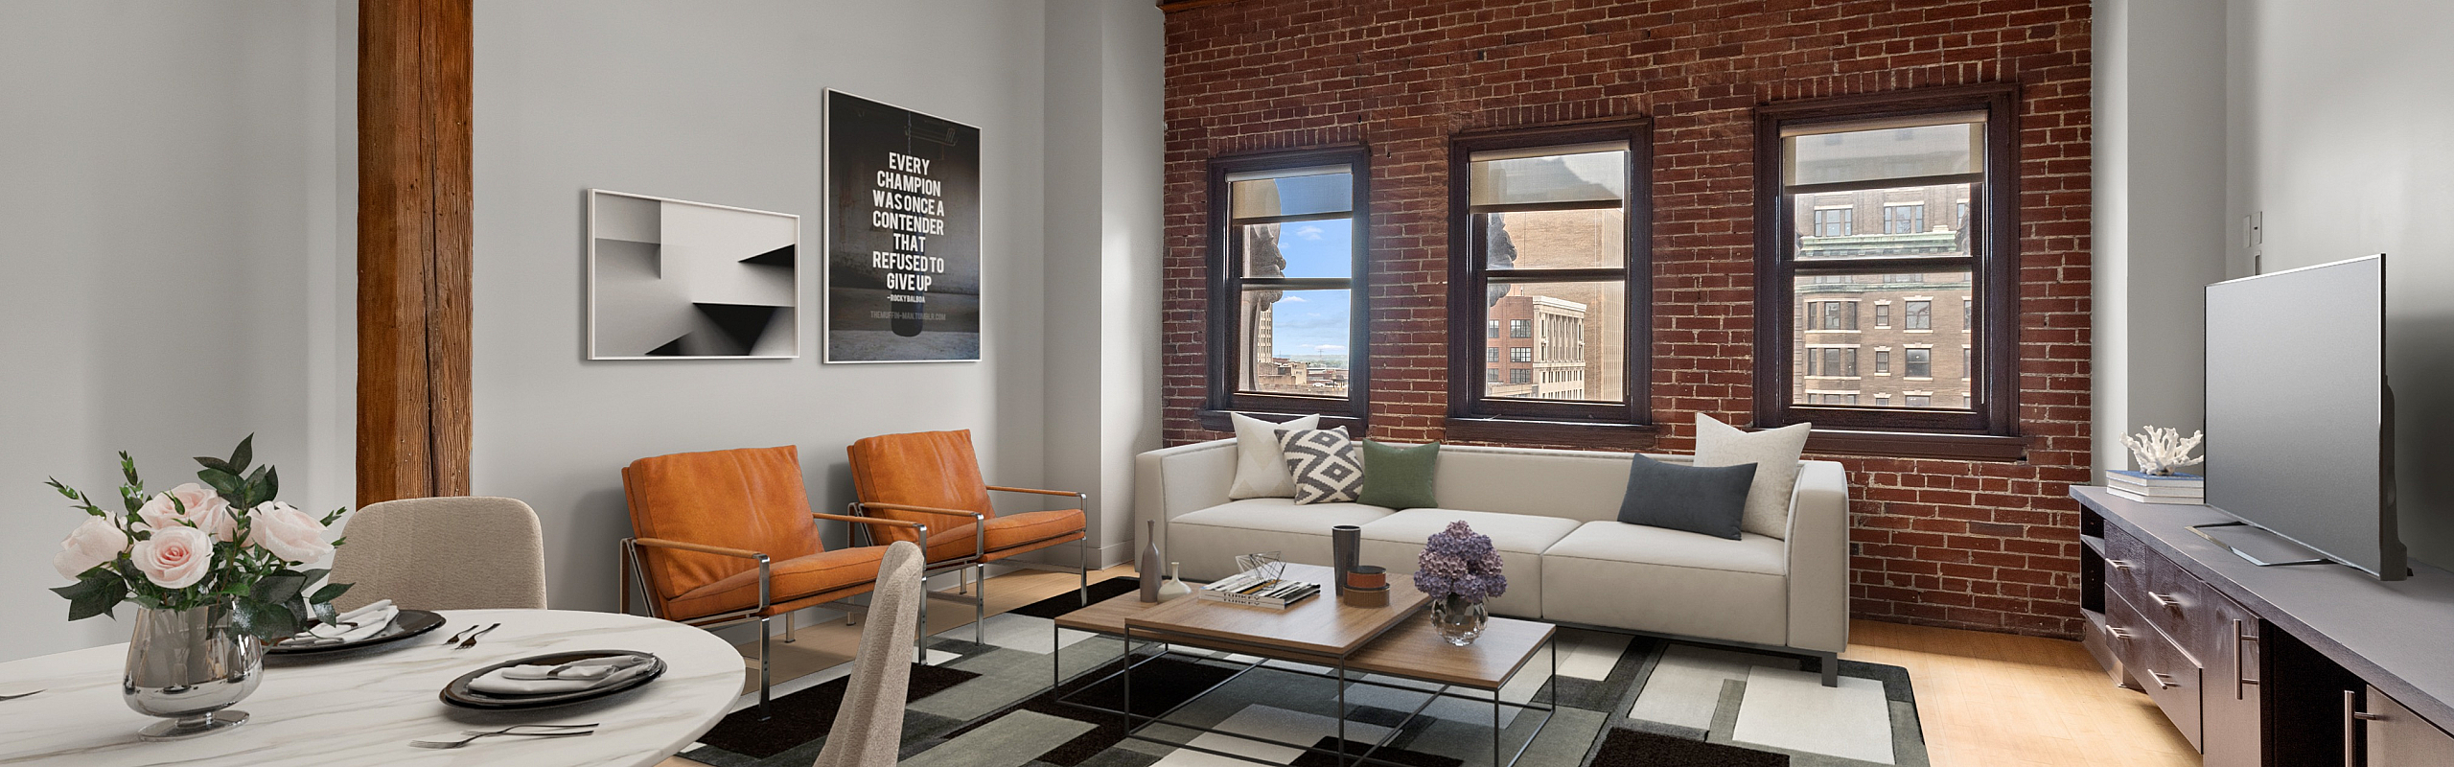
This 1,200+ sq. ft. one-bedroom, two-bath premium loft features soaring open ceilings and a thoughtfully designed layout that maximizes both space and flexibility. One of the few units in the building with a private walk-out balcony, it offers a perfect spot for morning coffee and elevated city views, while its north-facing orientation provides a quieter, more peaceful living experience. The kitchen is appointed with custom cabinetry, generous counter space, and an oversized layout that flows into a dedicated dining area and a flexible bonus space ideal for a home office or second lounge. The bedroom suite includes an enormous walk-through closet with built-in shelving connecting directly to the master bath, which features dual sinks, a soaking tub, and a concrete surround stand-up shower. Additional conveniences include an in-unit full-size washer and dryer with extra pantry storage, discreetly tucked behind pocket doors. Polished concrete floors, wood ceilings, and ornate columns complete the home with authentic loft character throughout.

Current Specials

Up to $2,375 in FREE RENT!

Apply within 24 hours of touring and receive up to $2,375. Apply within 72 hours and receive up to $1,875. Available on qualifying 15-month leases.

$1,415 per month
12mo lease
2 Available Units
1/2 Beds/Baths

Available Units

2 available

415

1 Bed
2 Bath
1,262 SqFt
3
01
Available Now
Deposit: $500
$1,415 per month × 12mo
Apply Now

515

1 Bed
2 Bath
1,262 SqFt
5
01
Available Now
Deposit: $500
$1,415 per month × 12mo
Apply Now
Scroll horizontally to view all unit details

Don’t see what you’re looking for? Add yourself to the waitlist and we’ll reach out when more units become available.

Add Me to Waitlist